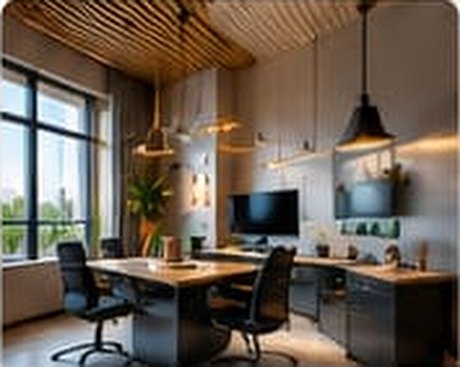
3D design: why see it before you build it?

A 3D visualization shows materials, colors and lighting as they will really look, and saves costly changes during execution.
2D drawings are hard to read for non-specialists, while a 3D visualization shows the space with dimensions, materials, colors and lighting, so you understand a decision before it is built. You can imagine moving through the room and notice what needs changing.
Changing a design on screen is far cheaper and faster than changing a wall or a floor after execution. That is why visualization helps you decide on materials, lighting and furniture with confidence, and reveals conflicts between elements early.
The approved design also becomes a clear reference between you and the execution team, reducing disagreements about details. Remember that renders show what is intended, and the final result depends on the available materials and site conditions.
Note: this article is general interior design information for awareness; execution and cost vary from project to project and are determined after a site visit.